

Hadley Heights — off-plan launch in Jumeirah Village Circle
- Location
- Jumeirah Village Circle, Dubai
- Scale
- 216 apartments and retail outlets
- Unit mix
- 1 and 2 bedroom apartments
- Entry price
- From AED 1 million
How this was approached
The brief behind the page
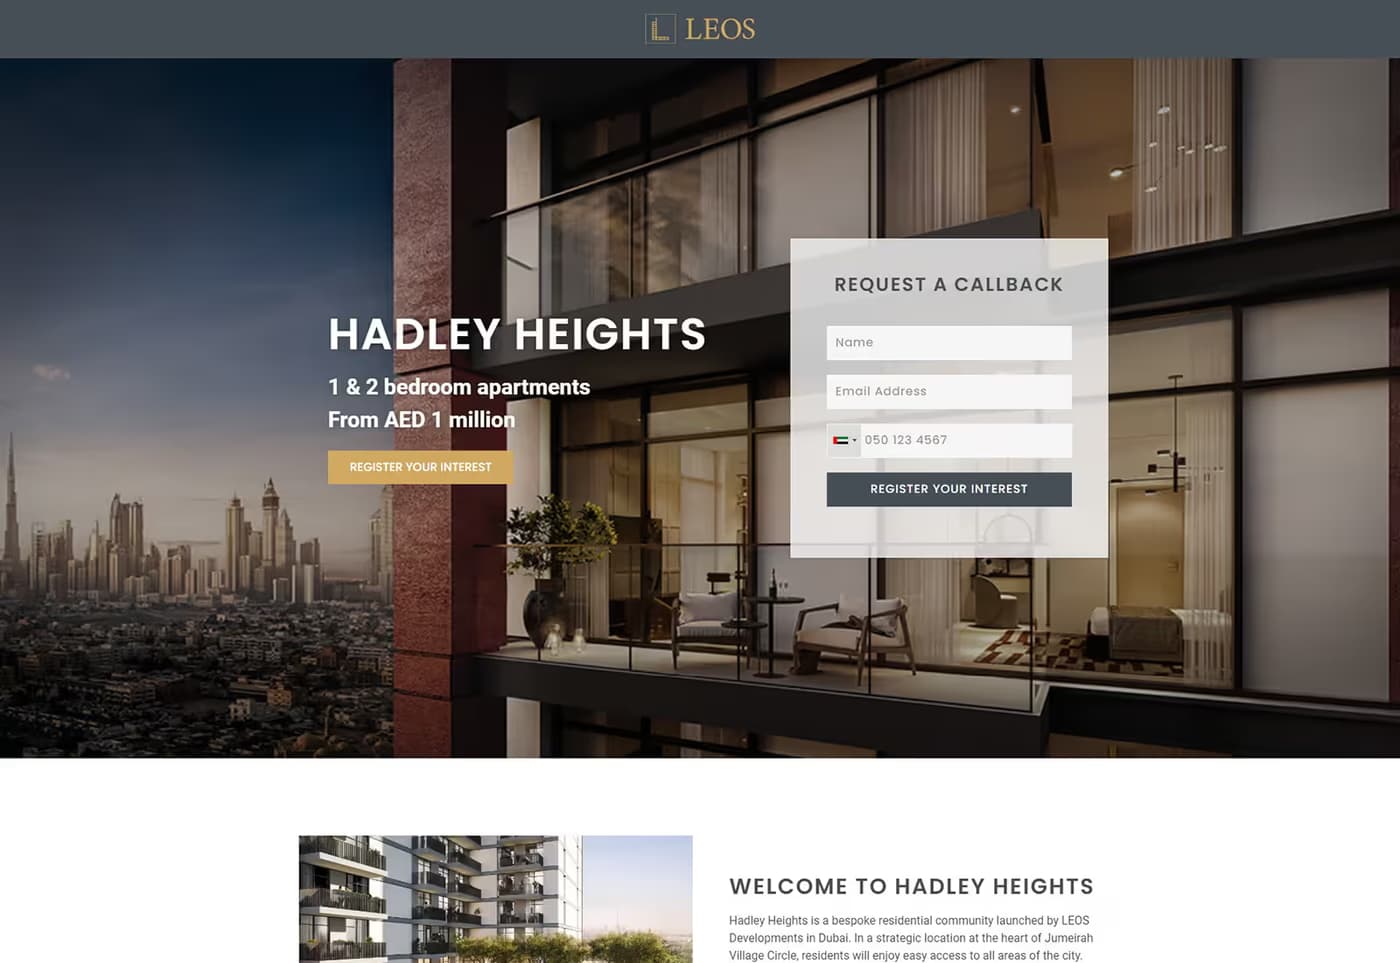
Hadley Heights is one and two bedroom apartments in Jumeirah Village Circle, from AED 1 million. JVC is one of the most competitive addresses in Dubai for off-plan: a buyer comparing it is looking at a dozen towers within the same few streets, at overlapping prices, all promising the same amenity list. A launch page in that market is not judged on how good it looks. It is judged on whether it answers a comparison faster than the next tab.
So the page was built around one question: is this the right building for me, at the right price, in the right place. Everything that did not help answer that was cut, including the long-form lifestyle copy that usually opens a development page and that nobody comparing four towers actually reads.
Decisions that shaped it
The price qualifier sits in the hero rather than halfway down. Putting "from AED 1 million" above the fold loses clicks from people who were never going to buy, which looks like a worse page on a traffic report and produces a better cost per qualified lead. That trade is only worth making when the same person owns both the page and the campaign spending against it.
Request a Callback became the single primary action, with the form short enough to complete on a phone in a lift. Every additional field on an off-plan enquiry form costs completions, and the fields that matter for a first conversation are name, phone and email. Qualification happens on the call, not in the form.
Check Construction Progress sits as a clearly secondary route. Existing buyers arrive on the same page looking for updates, and without somewhere to go they either fill in the enquiry form and pollute the lead list, or they leave. Giving them their own path keeps the primary call to action clean for new traffic.
What was delivered
A full desktop landing page built for the launch, with the hero, the pricing and unit mix, the amenity set, the location context and the enquiry path. It was designed against the campaigns that would point at it rather than handed over for someone else to drive traffic to.
Because the same person built the page and ran the campaign, the ad copy and the page opening say the same thing. That sounds trivial and is the most common leak in paid property marketing: the ad promises a price or a view, the page opens on something else, and the bounce is blamed on the audience.
Lead capture landing page
Built around three conversion decisions: the price qualifier (from AED 1 million) sits in the hero so unqualified traffic self-selects out before filling a form; a callback form is visible above the fold with a UAE-formatted phone field; and a free brochure download acts as a second, lower-commitment entry point further down the page for visitors not ready to speak to a broker.
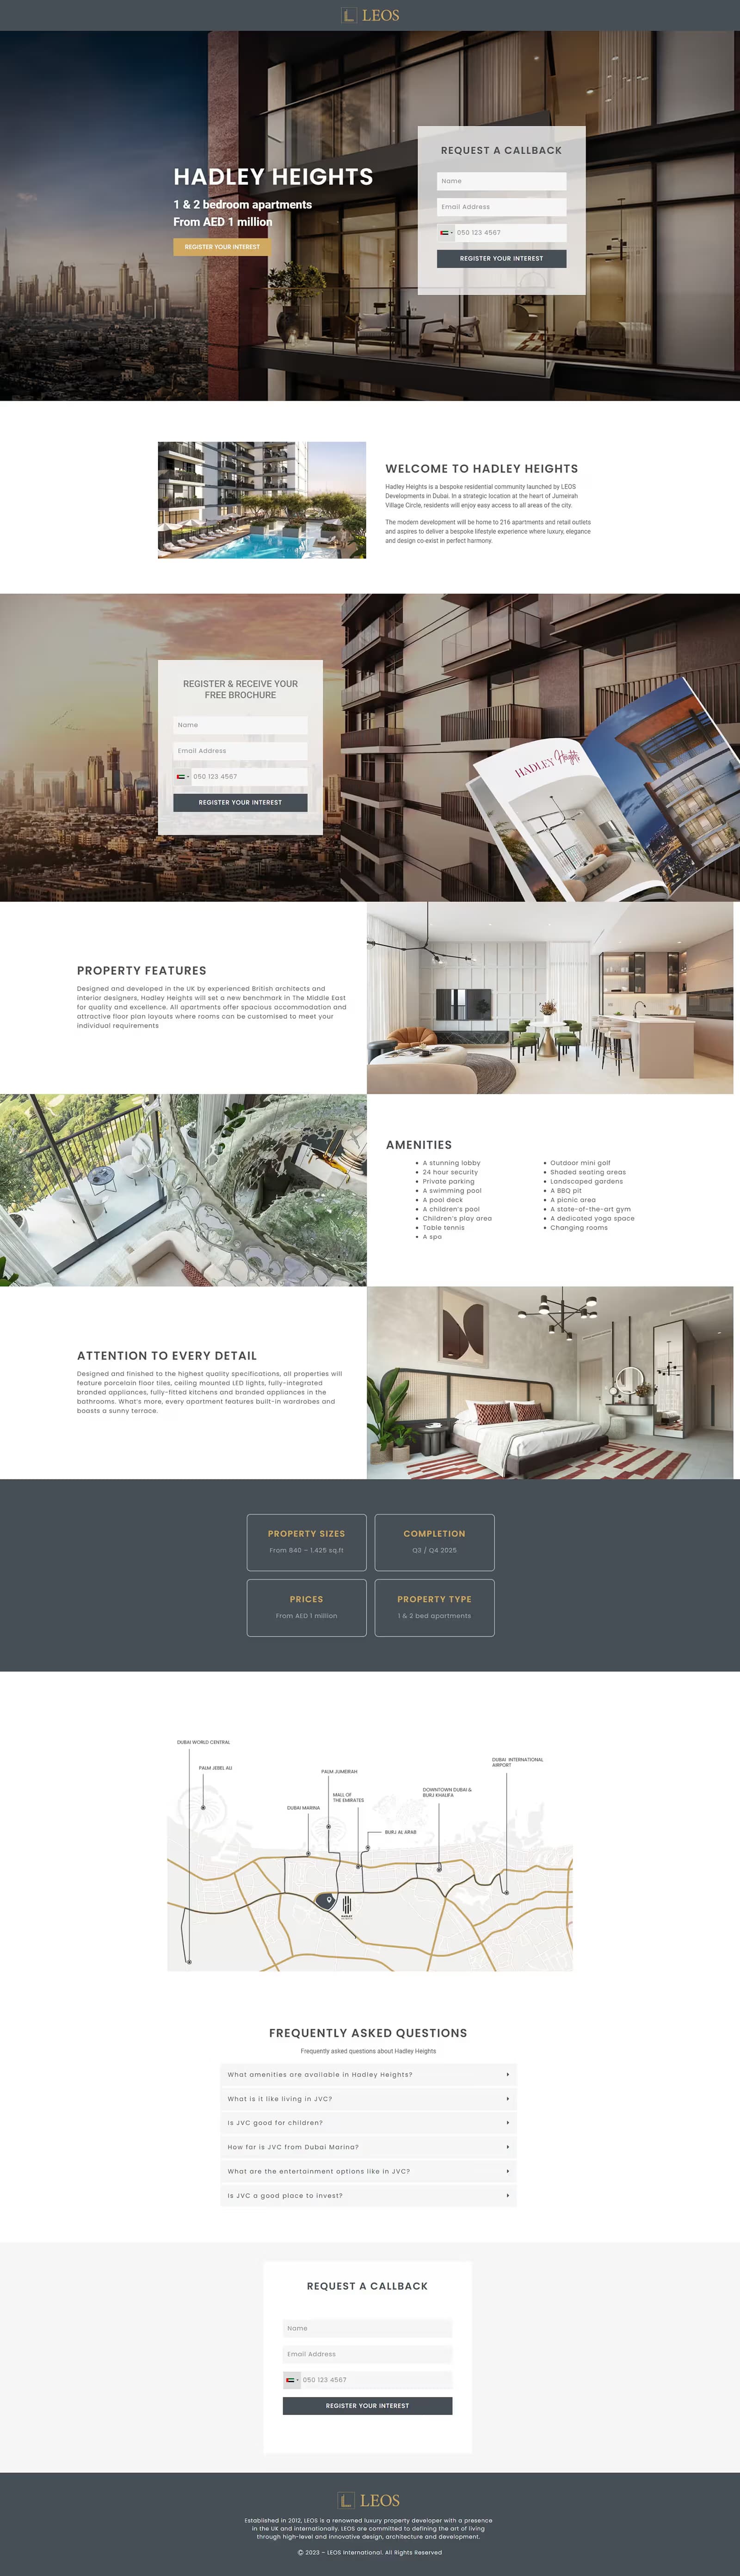
Scroll inside the frame to read the full page
Campaign carousel
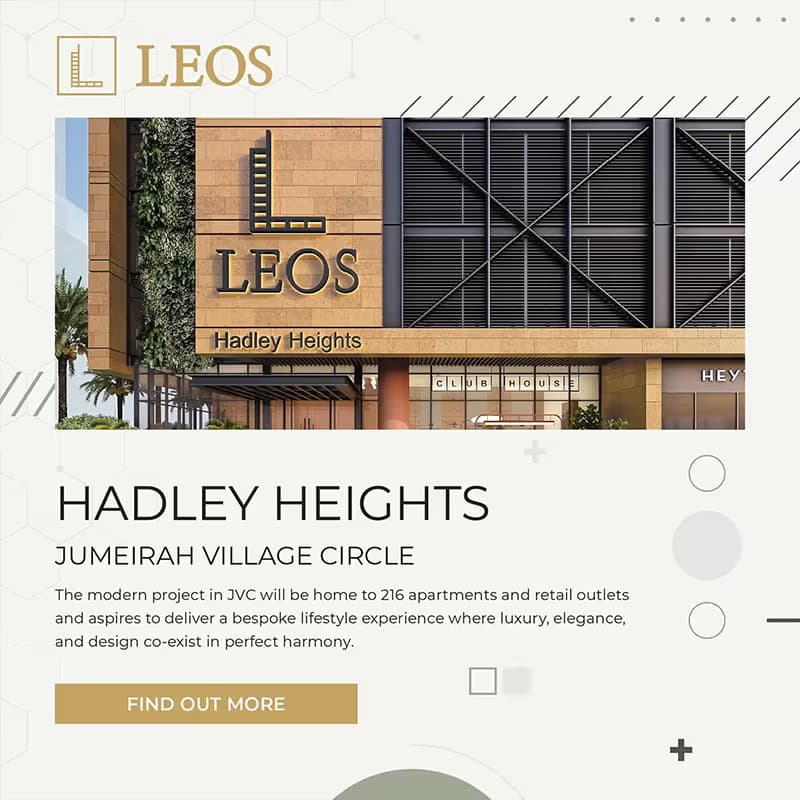
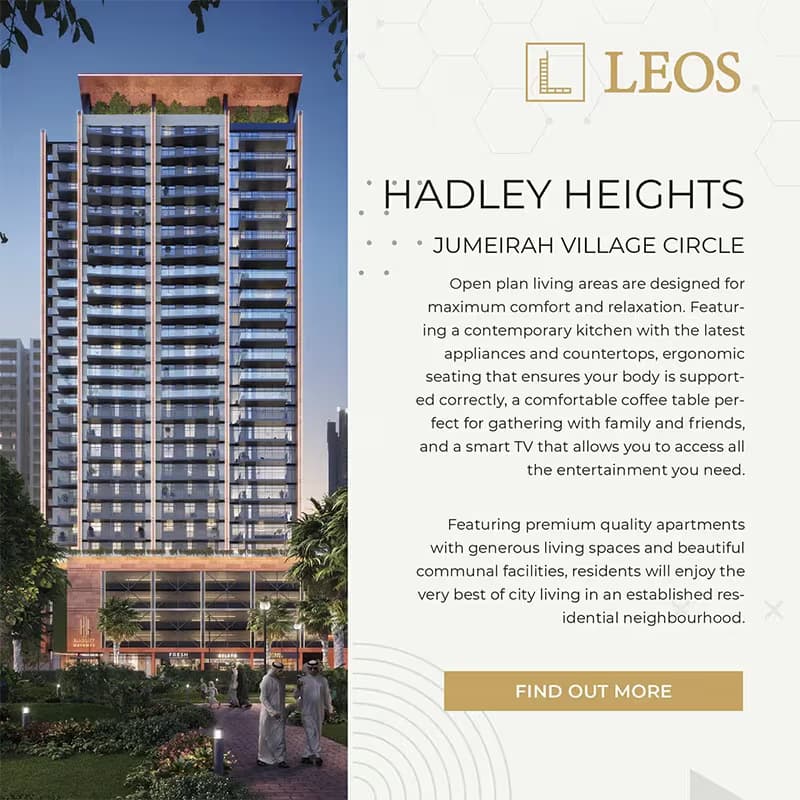
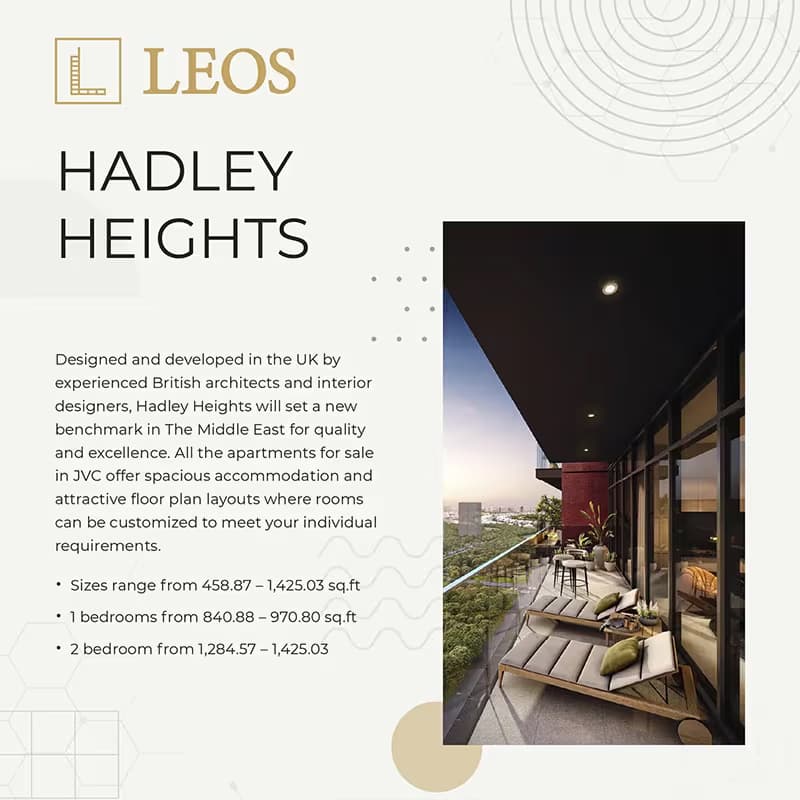
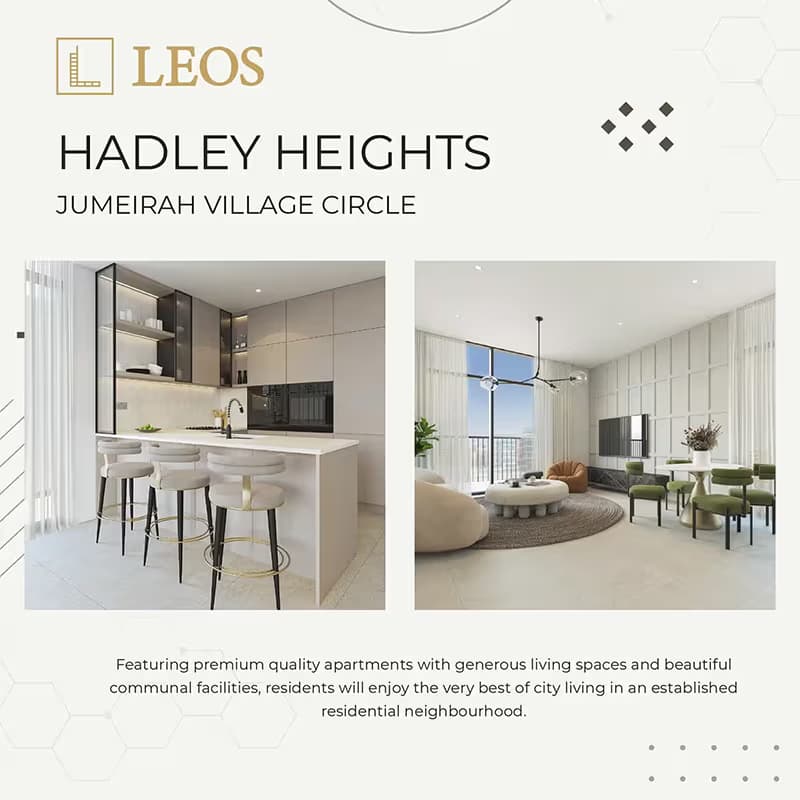
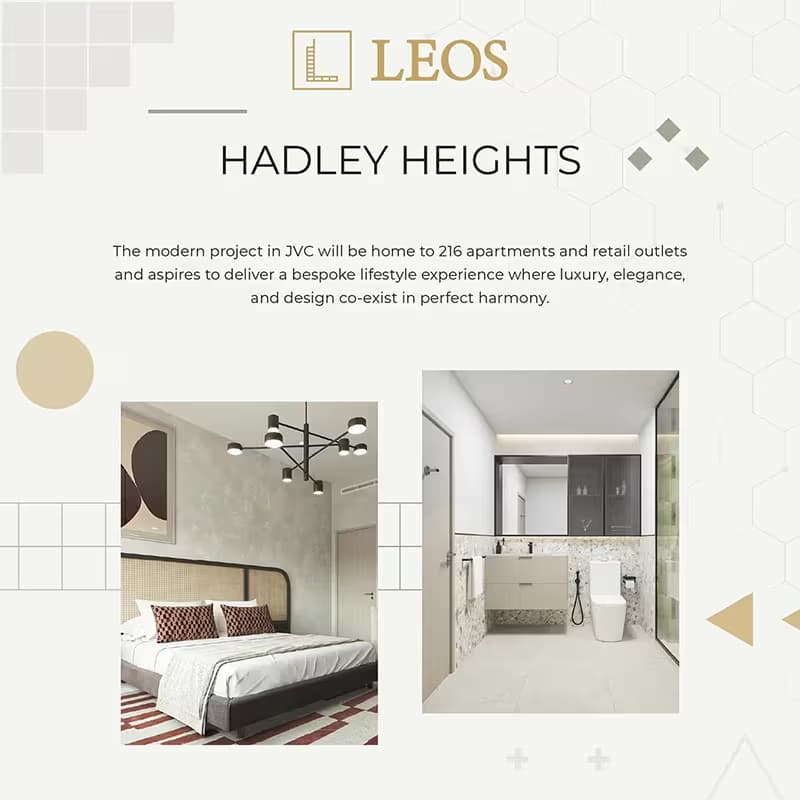
A five-slide carousel that front-loads the visual and holds the detail — location, scale, unit sizes, interiors — for later slides, so a scroller gets the hook and a genuinely interested buyer gets the specification. Deliberately built on a light, editorial template distinct from the darker LEOS brand system, so development campaigns read as their own product without leaving the parent identity.
About this launch
How much does an off-plan launch landing page cost in Dubai?
Project work starts from AED 31,500 for a defined deliverable with an agreed scope, timeline and price. What moves it is how much is already decided: unit information, renders and brand assets ready to use keep it at the lower end, while writing the positioning, sourcing the creative and building a campaign around it takes it up. The full engagement models are on the pricing page.
Do you run the ad campaigns as well as building the landing page?
Yes, and on this launch that mattered. Putting the entry price above the fold deliberately loses clicks, which looks worse on a traffic report and produces a better cost per qualified lead. That is only a trade worth making when the same person owns the page and the spend pointed at it, because otherwise the two sides optimise against each other.
What makes an off-plan launch page convert?
Four things on this one. The entry price sits in the hero so unqualified traffic self-selects out before a form. One primary action, Request a Callback, short enough to finish on a phone. Qualification happens on the call rather than in the form, because every extra field costs completions. And existing buyers get their own route, Check Construction Progress, so they stop polluting the new-enquiry list.
Can you work with our existing brand guidelines?
Yes. The campaign creative here runs on a light, editorial template deliberately distinct from the darker parent brand system, so launches read as their own product without leaving the identity. If you have a brand book I will build to it; if you do not, that is a separate piece of work rather than something assumed into the price.
Are the campaign results published for this launch?
No. Lead volume, cost per lead and conversion data belong to the client, and nothing has been released for publication, so no figures appear on this page. One number a client can verify is worth more than three that cannot be checked.
Do you work with developers outside Dubai?
Yes. The structure is built around unit information and a single enquiry route, not around one market, and I work with clients in the UAE and the UK. The qualifier, the callback form and the lower-commitment brochure step apply wherever a buyer needs to self-select before speaking to a sales team.